Why Public Toilet Doors Have a Gap Underneath
By WowPebble Editorial
That awkward gap under a public toilet stall door is usually a practical design choice, making stalls easier to clean, maintain and check in an emergency.
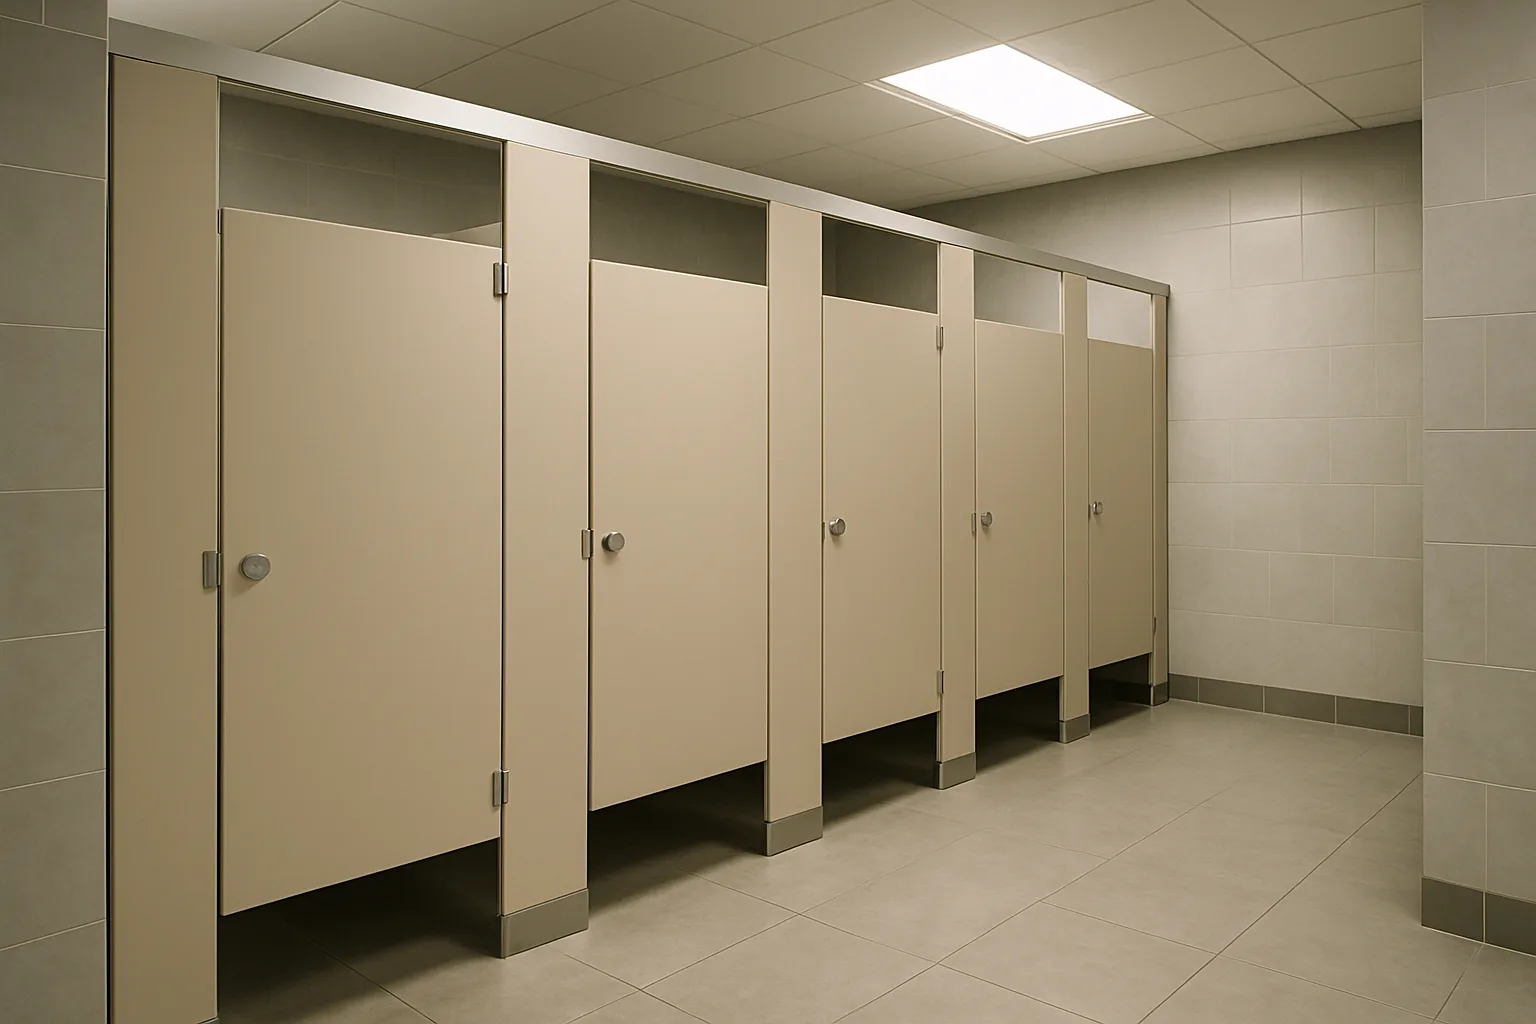
The gap under a public toilet stall door can make an otherwise private moment feel surprisingly exposed. But it is usually there for practical reasons: floor-level clearance can make stalls easier to clean and maintain, while also helping staff tell whether a cubicle is occupied. It is a compromise built into many public restroom designs—not a feature with one universal purpose.
That does not mean every person likes the trade-off. The opening can feel uncomfortable, especially when a stall is busy or the partition leaves a clear view inside. Understanding why it is there helps explain the design, even if it does not make the lack of privacy feel any smaller.
Cleaning is one major reason
A door that reaches the floor can be harder to clean around. In a public restroom, where floors need regular washing, a gap gives cleaning tools and water a more direct route beneath the partition. It also avoids a floor-level edge that could trap dirt or moisture.
Many restroom stalls are built from separate partition panels rather than full walls and conventional doors. Leaving space below the panels can make the system simpler to install and maintain. If a partition or door needs repair, staff may be able to work on that section without taking apart a full-height enclosure.
This is particularly useful in facilities that see heavy use. A stall is exposed to knocks, moisture and frequent cleaning, so a straightforward, durable design can matter as much as appearance. The gap is one part of a system designed for repeated use, not just a stylistic choice.
It can make occupied stalls easier to identify
A gap also offers a quick clue about whether a stall is in use. Someone waiting can sometimes see a person’s feet beneath the door, while staff can check from outside without opening it. That may be helpful if someone has fallen ill or needs assistance.
This does not mean the opening is a reliable safety system. A person could be in a stall without their feet being visible, and a glimpse beneath a door cannot tell anyone whether help is needed. It is simply one feature that can make a quick check possible.
A floor opening is not an emergency-access plan. Whether staff can safely assist someone depends on the partition hardware and the facility's procedures; it should not be treated as an instruction to crawl under a locked door or as a guarantee that someone can escape through the gap.
Cost and construction play a part
A gap is part of a specified partition system rather than a universal rule for public toilets. Bobrick’s catalogue lists different panel-height and floor-clearance options: a standard-height example has twelve inches of clearance, while a maximum-height option reduces it to four and a half. Those are catalogue dimensions for named systems, not building-code dimensions everywhere.
US Access Board provisions separately address toe clearance in certain accessible compartments, with exceptions for larger layouts. A requirement under a partition is not automatically a requirement for every door gap.
Price cannot be inferred from an opening alone. The mounting, material, height, hardware and building requirements all matter. Use the actual specification rather than claiming that every gap exists because it is cheaper.
Is the gap there for ventilation?
Airflow is sometimes offered as another explanation. A space below a partition can allow air to move through a stall, but it is difficult to say that ventilation is the main reason for the design in every building. Restroom airflow depends on the room’s ventilation system and overall layout, not only on the space under a door.
Likewise, the gap is not necessarily intended to discourage people from spending too long inside or to prevent crime. Those explanations may be repeated as if they apply everywhere, but the design can have several practical motivations, and the reasons behind a particular building’s choices are not always visible to users.
Privacy is the obvious trade-off
For all its practical advantages, the gap can make a stall feel less private. People may worry about being seen, or simply feel awkward when someone walks past. In some restrooms, openings above and beside the door add to that feeling.
Designers and building owners have to balance privacy with cleaning, maintenance, accessibility, safety and cost. Those priorities can vary. A facility designed for a different level of privacy might use doors and partitions that extend closer to the floor, while still needing to meet local requirements and allow the space to be cleaned and maintained.
Building rules differ by location and type of facility, so it would be misleading to say that every public toilet must have a gap—or that every gap has a legally prescribed size. Accessible stalls also need to accommodate users and equipment, and their design may differ from standard cubicles. The details depend on the applicable codes and the building itself.
What to do if a stall feels too exposed
If you have a choice, look for a stall with a smaller opening or a layout that offers more privacy. In a restroom with multiple stalls, the end cubicle may feel less exposed to passing foot traffic, though that depends on the room. You can also choose another facility if the available stalls do not meet your needs.
For building managers, the gap is not the only way to make a restroom practical. Clear maintenance procedures, well-fitted doors, good ventilation and thoughtful stall layouts can all help. Where privacy is a concern, partitions that offer more coverage may improve the experience, provided they remain suitable for cleaning, access and safe use.
So the short answer is that the gap is generally a practical compromise. It can simplify cleaning and upkeep, make occupancy easier to check and reduce the complexity of a partition system. The inconvenience is real, too: the same opening can make a private space feel anything but private. Public restroom design is a balancing act, and that narrow strip beneath the door is where some of its competing priorities show.
You might also like

Why Do Mirrors Reverse Left and Right but Not Up and Down?
A mirror does not actually swap left and right. It reverses the direction pointing into the glass—and the way we compare ourselves with the reflection creates the illusion.

Why Does a Retractable Pen Click When You Press It?
A retractable pen’s click comes from a small locking mechanism inside its barrel. Here’s how the button, cam and spring work together to extend and retract the tip.
Why Do Chimneys Have Caps? The Practical Reasons Explained
Chimney caps keep out rain, animals and debris, and some help contain sparks or reduce wind-driven downdrafts. Here’s how they work—and what they don’t do.